Building a forever home is different from purchasing a property that only needs to meet your immediate needs. It requires looking years ahead and considering how your household, routines, priorities, and physical abilities may change over time. The right design should feel comfortable today while remaining flexible enough to support future family growth, remote work, aging, hobbies, entertaining, and changing financial goals.
A successful project begins with careful planning rather than selecting finishes or drawing floor plans too early. Every decision, from the location of bedrooms to the width of hallways, can affect how useful and comfortable the home remains. Homeowners should think about the way they move through their current space, which rooms they use most, and which frustrations they want the new property to solve.
Budget planning is equally important. A forever home can include premium features, but long-term value does not always come from choosing the most expensive option. Durable materials, efficient systems, practical storage, and adaptable spaces often provide more value than decorative upgrades that may quickly go out of style.
By establishing clear priorities and making each decision with long-term use in mind, homeowners can create a property that is functional, attractive, and easier to maintain. The following steps can help guide the process from the earliest planning stages through the final walkthrough.
Define Your Vision Before Choosing a Team
Before contacting a custom home builder, write down the goals the finished property should accomplish. Consider how many bedrooms and bathrooms are truly necessary, whether guests will stay overnight, and whether family members may eventually need a private living area. Think about workspaces, storage, entertainment, fitness, accessibility, and the amount of time the household wants to spend maintaining the property.
Separating needs from preferences can make budgeting easier. A first-floor primary suite may be essential for long-term accessibility, while a large decorative staircase may simply be a preference. Energy-efficient windows, good insulation, practical storage, and a reliable heating and cooling system may deliver more lasting value than highly customized finishes. Create three lists for must-have features, desirable upgrades, and optional additions that can be removed if costs rise.
It is also helpful to create a visual reference collection. Save examples of floor plans, exterior styles, kitchens, bathrooms, storage solutions, and outdoor features. These images give designers and home contractors a clearer understanding of the overall vision. However, avoid copying a design without considering whether it fits the property, climate, household habits, and available budget.
When comparing construction professionals, review completed projects that are similar in size, style, and complexity to the proposed home. Ask how the company handles design changes, scheduling, cost overruns, inspections, subcontractors, and communication. References from recent clients can reveal whether the team stayed organized and responded effectively when problems occurred.
The contract should clearly explain the work included, payment schedule, allowances, change-order process, estimated completion date, warranties, and responsibilities of each party. Vague pricing or incomplete specifications can lead to disagreements later. Taking time to choose a qualified, communicative team is one of the most important steps in protecting the entire project.
Select the Right Property for Long-Term Success
A beautiful floor plan cannot overcome serious problems with the land beneath it. Before purchasing a lot, evaluate its slope, drainage patterns, soil conditions, access points, utility connections, zoning restrictions, and orientation. A professional survey and soil evaluation can identify issues that may increase construction costs or limit where the home can be placed.
Low areas may collect stormwater, while steep sites may require retaining walls, additional excavation, or specialized foundation work. In some cases, fill dirt may be needed to improve grading or raise portions of the building area. However, imported material must be appropriate for structural use and properly compacted. Poorly placed soil can settle over time, causing cracked pavement, drainage problems, or foundation movement.
The home’s orientation also affects comfort and energy use. Positioning windows to take advantage of natural light can reduce daytime lighting needs, but excessive western exposure may create unwanted afternoon heat. Consider prevailing winds, nearby roads, neighboring properties, views, and the location of future outdoor areas before finalizing the building position.
Potential owners should also speak with a home insurance provider during the planning stage rather than waiting until construction is almost complete. The property’s location, building materials, roof design, distance from emergency services, flood exposure, and installed safety systems may influence coverage options. Understanding these factors early can help guide practical design choices.
Utility access deserves close attention as well. Connecting to public water, sewer, electricity, gas, and internet can become expensive when the building site is far from existing lines. Rural properties may require a well, septic system, propane storage, or alternative internet solutions. These expenses should be included in the site-development budget.
Choosing land based only on appearance can result in costly surprises. A detailed review of the site allows homeowners to understand the true cost of building and design a property that performs reliably for decades.
Plan Outdoor Spaces That Add Daily Value
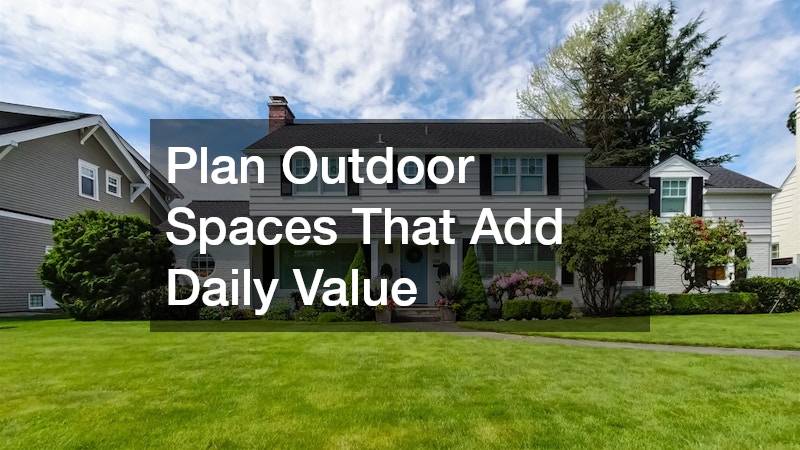
Outdoor areas should be planned at the same time as the home rather than treated as leftover space. Consider how residents will use the property throughout the year. Some households may prioritize a quiet garden and shaded seating, while others need open play areas, pet zones, entertainment spaces, or room for future structures.
A thoughtful landscaping plan can connect these areas while improving privacy, drainage, and curb appeal. Trees and shrubs can soften property boundaries, provide shade, and protect certain rooms from direct sun. Plant placement should account for mature size so roots, branches, and dense growth do not interfere with foundations, walkways, roofs, or utility lines.
Drainage must be addressed before decorative planting begins. Water should move away from the foundation and avoid collecting near patios, paths, driveways, and play spaces. Swales, drains, permeable surfaces, and carefully shaped planting beds can help control runoff without making the yard feel overly engineered.
A lawn install should be scheduled after heavy equipment and major construction work are complete. Before sod or seed is applied, the soil should be graded, cleared of debris, and prepared to support healthy roots. Irrigation zones should match the needs of turf, trees, shrubs, and garden beds so water is distributed efficiently.
Low-maintenance design is often the best choice for a forever home. Native or climate-appropriate plants generally require less water and are better adapted to local conditions. Mulched beds can reduce weed growth, while durable edging keeps grass from spreading into planting areas.
Outdoor lighting should also be included in the plan. Low-level fixtures along paths, entrances, and steps improve visibility without overwhelming the property. When every outdoor zone has a clear purpose, the yard becomes an extension of the home instead of an ongoing maintenance burden.
Invest in Outdoor Features You’ll Enjoy for Decades

A swimming pool can provide recreation, exercise, and a central gathering place, but it should be evaluated as a long-term lifestyle commitment. Before beginning a pool installation, consider how frequently the household will use it, who will maintain it, and whether it fits comfortably within the available outdoor space.
The pool should be positioned where it receives useful sunlight without dominating every view from the house. It should also be close enough to indoor living areas for supervision and convenience. Space around the water is just as important as the water itself. Decking, seating, shade, storage, safety barriers, and access to a bathroom can determine whether the area feels comfortable and practical.
A custom pool can be designed around the household’s preferred activities. Families with young children may value shallow entry areas, while swimmers may prefer a longer, more rectangular design. Built-in benches, tanning ledges, spas, lighting, and water features can add comfort, but every feature also affects construction costs and maintenance.
Safety planning should begin before design approval. Fencing, self-closing gates, non-slip surfaces, pool alarms, clear sightlines, and appropriate lighting can reduce risk. Local codes may establish specific requirements for barriers, drainage, equipment placement, and electrical systems.
Energy efficiency can lower ongoing operating demands. Variable-speed pumps, efficient heaters, well-fitted covers, and automated controls can reduce wasted energy. The equipment area should remain accessible for service without being visually intrusive.
Homeowners should also consider how the pool may affect future accessibility. Wide, stable paths, gradual entries, handrails, and nearby shaded seating can make the space easier to use at different stages of life. A well-planned pool should support the overall property design rather than feeling like an isolated feature added after construction.
Build Durable Outdoor Living Areas for Entertaining

Patios, walkways, retaining walls, fire features, and outdoor kitchens should be designed around movement and daily use. Begin by mapping how people will travel between doors, parking areas, gardens, seating zones, and recreation spaces. Routes should feel direct and natural, especially when carrying food, supervising children, or navigating the property in poor weather.
Working with local hardscapers can help homeowners select materials suited to regional temperatures, rainfall, freeze-thaw cycles, and soil conditions. Stone, brick, concrete, and pavers all perform differently depending on installation methods and climate. Proper base preparation and drainage are often more important to longevity than the surface material itself.
Patios should be large enough for the intended furniture while leaving comfortable walking space. Outdoor dining areas benefit from easy access to the kitchen, while conversation zones may work better in a quieter part of the property. Shade can come from trees, pergolas, roof extensions, or retractable coverings, but its position should be studied throughout the day.
Retaining walls require particular care. Walls that hold back significant soil may need engineering, reinforced footings, and drainage systems. Treating them as decorative landscape features without addressing structural pressure can lead to leaning, cracking, or failure.
The home’s exterior protection should also be coordinated with outdoor design. A roofing contractor can help select materials and drainage components that complement the architectural style while managing rain, snow, wind, and heat. Roof overhangs, gutters, downspouts, and covered transitions can protect entries and reduce water damage around patios and foundations.
Outdoor kitchens should be placed where smoke, heat, and cooking traffic will not interfere with doors, windows, or seating areas. Durable counters, protected storage, task lighting, and accessible utility shutoffs can make the area easier to maintain.
When outdoor structures and surfaces are planned together, the property feels cohesive. This coordination also reduces the risk of installing one feature only to remove or modify it during a later phase.
Manage the Construction Process With Confidence
Even with a strong plan, construction involves hundreds of decisions and several teams working in sequence. Homeowners should remain engaged without attempting to direct every worker on the site. The project manager should serve as the main communication point, coordinating trades, schedules, inspections, material deliveries, and design questions.
Establish a consistent system for updates. Weekly meetings or written reports can cover completed work, upcoming tasks, pending decisions, budget changes, and delays. Keep contracts, drawings, product selections, receipts, warranties, and change orders in one organized digital folder. Written records reduce confusion and make it easier to confirm what was approved.
Regular walkthroughs are useful at key stages, especially before walls are closed. Review the location of electrical outlets, switches, plumbing lines, lighting, built-in storage, and technology connections. It is easier to correct a misplaced outlet or add blocking for future handrails before drywall is installed.
Independent inspections can provide additional reassurance. Although local officials inspect for code compliance, a private inspector may identify workmanship concerns or incomplete items that are outside the limited scope of municipal inspections.
Budget reserves are essential. Unexpected rock, utility complications, material delays, code changes, and design adjustments can add costs. A contingency fund allows the project to respond to legitimate problems without forcing rushed compromises.
Homeowners should avoid making frequent changes once construction is underway. Even a small revision may affect labor, materials, permits, and several later tasks. When a change is necessary, request a written explanation of the cost and scheduling impact before approving it.
A calm, organized approach makes the process easier for everyone involved. Clear communication and timely decisions help the team maintain momentum while giving homeowners appropriate control over quality and spending.
Protecting the Home You Worked Hard to Create

The final walkthrough is the opportunity to confirm that the completed property matches the plans, specifications, and agreed quality standards. Move slowly through every room and test doors, windows, faucets, appliances, lights, outlets, locks, heating controls, and built-in features. Examine walls, floors, cabinets, trim, tile, and exterior surfaces for damage or incomplete work.
Create a written list of corrections and confirm who will handle each item and when it should be completed. Photographs can help document concerns. Major systems should be demonstrated so residents understand how to operate shutoff valves, electrical panels, thermostats, ventilation equipment, security features, irrigation controls, and other installed technology.
Collect warranties, manuals, inspection records, paint information, material details, and contact information for service providers. A maintenance calendar can help track tasks such as filter replacement, gutter cleaning, exterior sealing, system servicing, and seasonal inspections.
A forever home succeeds when its beauty is supported by sound planning, durable construction, and realistic upkeep. By thinking beyond current trends and focusing on flexibility, comfort, efficiency, and long-term performance, homeowners can create a property that remains useful through changing routines and life stages.
The finished home should not simply look impressive on moving day. It should continue to feel welcoming, manageable, and deeply connected to the people who live there for many years to come.